
Partition wall options for flexible interiors range from conventional framed gypsum assemblies to demountable glass or modular systems, movable partitions, and furniture-based dividers. The right choice depends on acoustic needs, fire and code requirements, future churn, budget, schedule, visual privacy, and maintenance expectations.
TL;DR: Flexibility is not only about moving walls. Fire, sound, structure, MEP routing, and IAQ can shape the decision. Demountable systems may help frequent reconfiguration, while fixed walls may suit durable separation and rated assemblies.
Define what flexible really means
The Gypsum Association’s GA-600 manual is widely used for fire-resistance and sound-control assemblies, including walls and interior partitions. That is a reminder that a wall’s rating belongs to the tested assembly, not to a single board or panel in isolation. EPA office IAQ guidance is also relevant because interior reconfiguration can affect ventilation, pollutant sources, occupant density, and comfort. Designers should coordinate partitions with HVAC, sprinklers, lighting, power, data, accessibility, and local code requirements before committing to a system.
For related context on the same domain, compare this topic with Preventive maintenance frequency: how often is often enough, which shows how upstream decisions can affect maintenance, closeout, and operating performance.
Compare the main partition families
The practical decision is rarely a single product, form, or checklist. Facility and construction teams need to define the asset, the risk, the inspection point, and the evidence required before work is accepted. This keeps the process grounded in field conditions instead of assumptions. It also helps owners understand which requirements are fixed by code, manufacturer instructions, warranty language, or contract documents, and which decisions are preferences that should be weighed against budget, access, schedule, and long-term maintainability.
| Partition option | Best suited for | Key coordination issue |
|---|---|---|
| Framed gypsum wall | Durable separation, privacy, rated assemblies where designed | Stud layout, penetrations, firestopping, sound isolation |
| Demountable glass or solid panels | Frequent office churn and clean finished appearance | Track system, ceiling grid, acoustic seals, procurement lead time |
| Operable partition | Rooms that open and divide on schedule | Structure, storage pocket, floor track, acoustic detailing |
| Furniture-based divider | Light visual zoning without full construction | Stability, cleaning, power/data access, limited acoustic control |
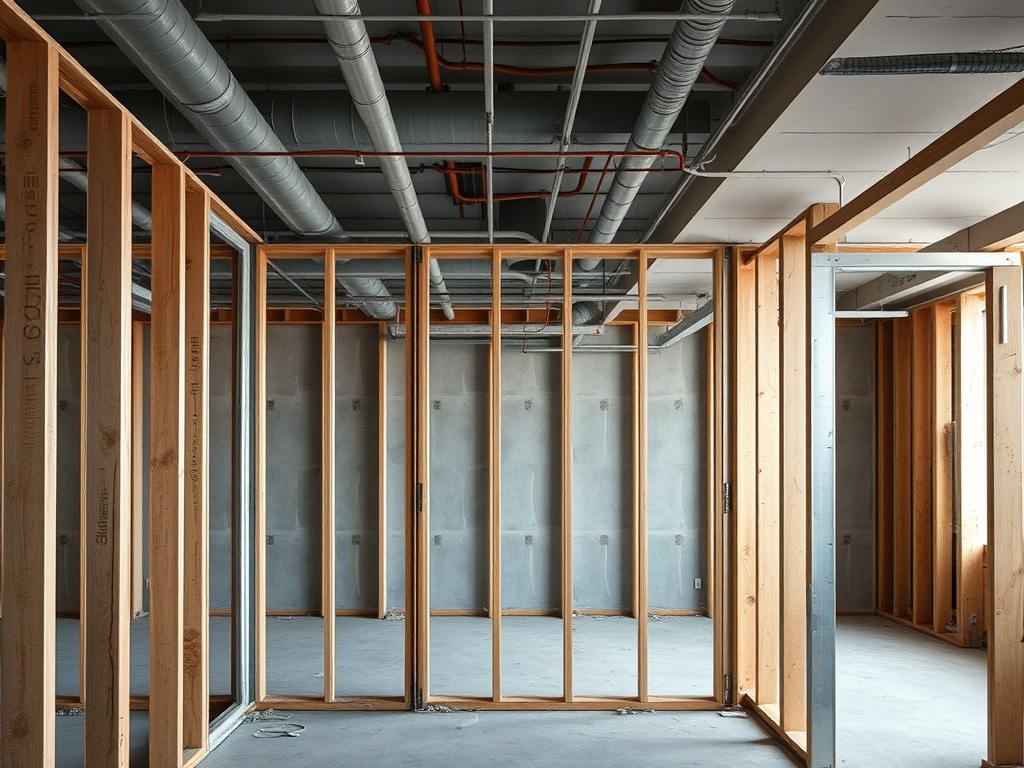
Do not ignore acoustics and fire ratings
A useful approach is to turn the selected standard, guideline, or manufacturer instruction into a job-specific control. When an external reference such as Gypsum Association GA-600 is used, the project team still needs to translate it into clear responsibilities, inspection timing, and records. That translation is where many programs succeed or fail. A vague instruction creates uneven field decisions, while a specific verification step gives supervisors, technicians, and owners a shared standard.
Good records should answer four simple questions: what was checked, what result was found, who reviewed it, and what action followed. Photos, readings, model numbers, marked-up drawings, and work-order notes can all be useful, but only when they are organized enough for someone else to understand later. This is especially important when staff changes, a warranty claim arises, or a facility team inherits a building after construction.
MEP, ceiling, and floor coordination
Common problems usually come from treating a technical process as a paperwork exercise. Teams may copy a generic template, skip field verification, use unclear language, or accept incomplete documentation because the schedule is tight. Another frequent issue is failing to update the process after a repair, replacement, tenant change, or seasonal operating shift. A checklist that was accurate last year may be misleading after equipment has been replaced or spaces have been reconfigured.
This is also where a second internal perspective helps. The article on How to standardize maintenance procedures across multiple properties connects the topic to broader building operations, while Water treatment basics for boilers, chilled water, and cooling loops adds another angle for teams thinking beyond a single asset or project phase.
Planning for churn without overbuilding
Flexible interiors should be planned around realistic churn, not a vague desire to keep every future option open. If a tenant expects frequent team changes, demountable systems and modular planning may be worth evaluating. If spaces are unlikely to move for years, a conventional wall may be more practical. The team should also consider storage for removed panels, availability of replacement parts, acoustic expectations, and how changes will affect sprinklers, lighting, power, data, and airflow. Flexibility has value only when the building can actually support the next reconfiguration.
This review should also include the people who will live with the outcome after the project team leaves. Operators, maintenance technicians, property managers, and tenant representatives often notice access, cleaning, noise, documentation, or response-time problems that are not obvious during design or installation. Their input should not override technical requirements, but it can reveal practical constraints early enough to adjust the plan. That is usually less disruptive than discovering the issue during an emergency repair, warranty walk, or tenant complaint.
Maintenance issues after occupancy
A practical framework should be short enough to use and strong enough to audit. Start by defining the purpose of the task in one sentence. Identify the asset or location. State the minimum acceptable condition. List the inspection or maintenance steps in the order they should occur. Name the evidence required. Add a trigger for escalation when the result is outside the expected range. Finally, assign ownership for updating the procedure when field conditions change.
For beginners, the safest rule is to separate facts from preferences. A fact may come from a code requirement, a tested assembly, a manufacturer instruction, a published standard, or a verified reading. A preference may come from crew experience, owner standards, procurement goals, or ease of maintenance. Both can matter, but they should not be presented as the same kind of evidence.
A selection guide for adaptable interiors
Before acting, check whether the work touches safety, code compliance, engineering judgment, warranty terms, or local jurisdictional rules. Guidance from EPA IAQ offices can support a more disciplined review, but it should not replace qualified professional advice. Construction and maintenance content is for informational and educational purposes only and does not constitute professional engineering, legal, compliance, or project management advice.
- Confirm the asset, location, and operating condition.
- Check applicable code, manufacturer, warranty, and owner requirements.
- Document the baseline before making changes.
- Assign responsibility for inspection, correction, and sign-off.
- Review results after the next operating cycle or closeout milestone.
Plan partition choices around how often the space will change, what the wall must control, and how easily the building team can maintain it after move-in.